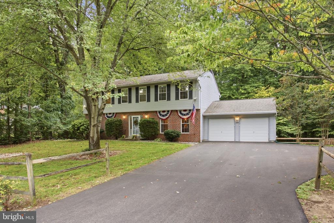
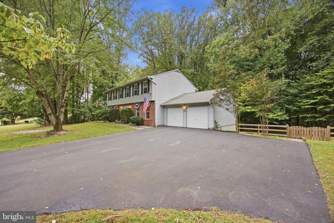
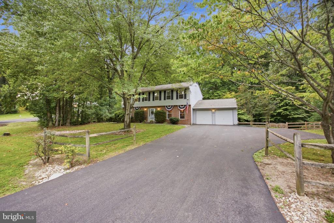
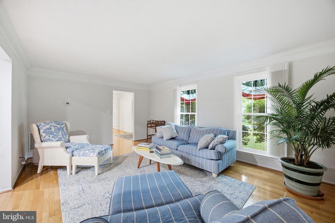
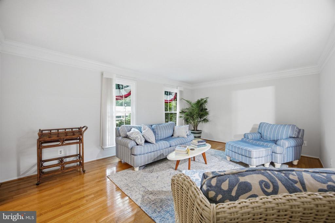
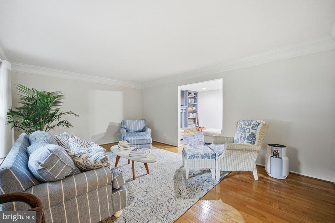
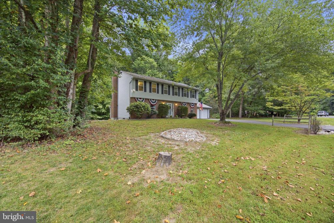
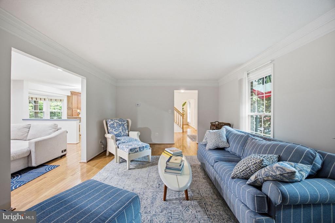
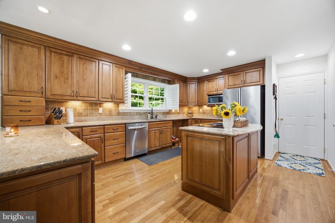
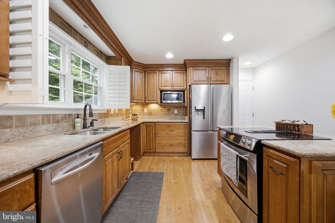
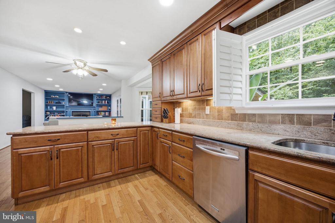
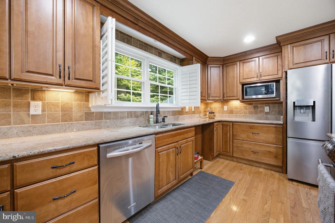
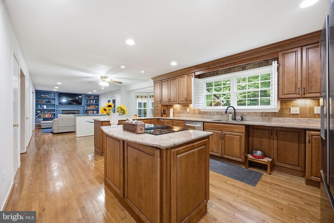
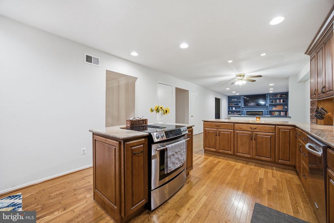
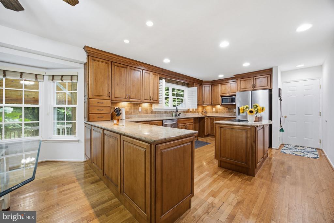
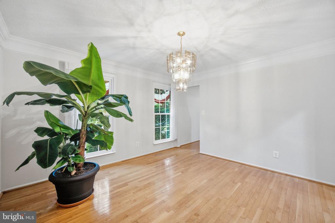
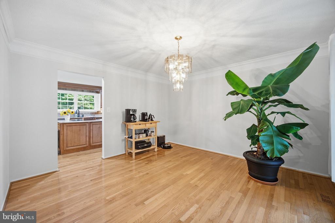
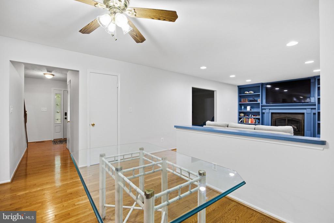
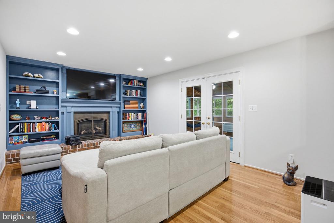
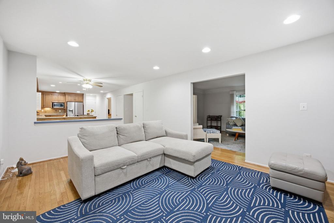
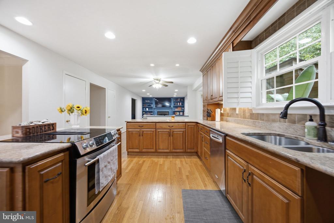
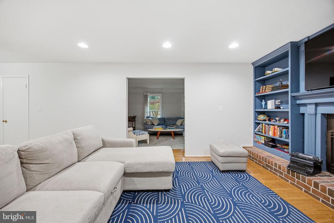
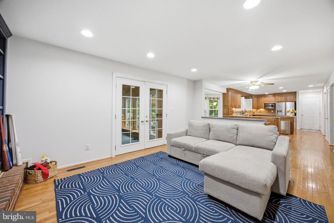
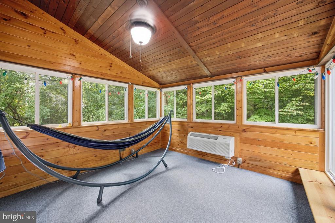
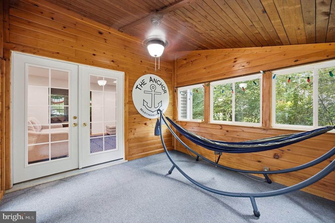
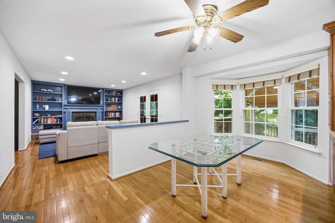
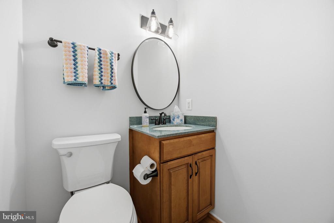
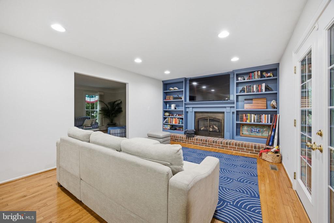
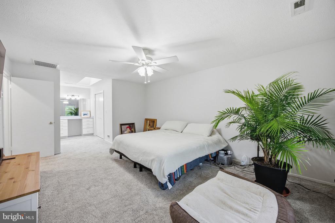
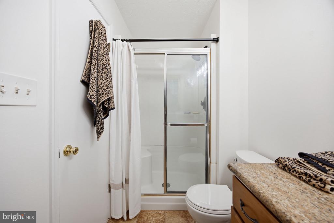
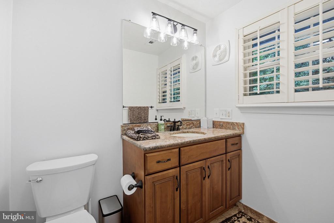
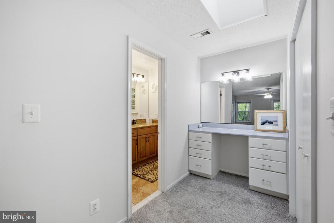
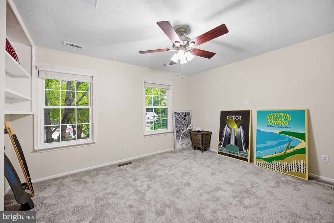
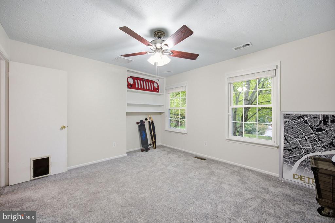
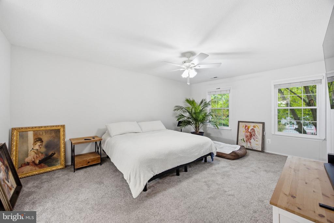
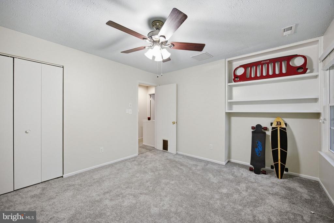
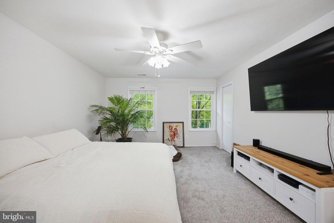
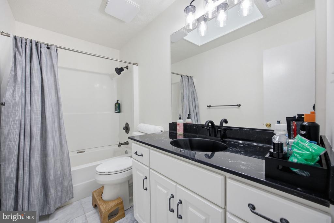
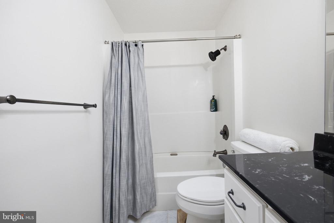
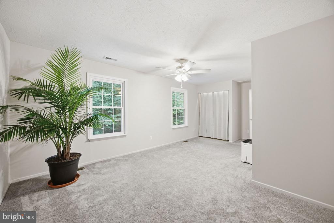
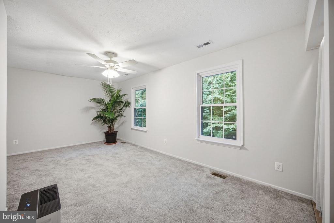
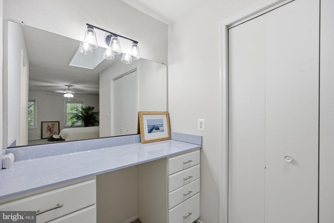
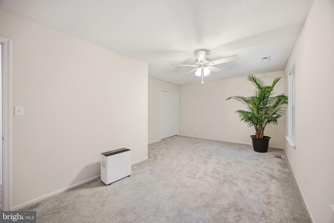
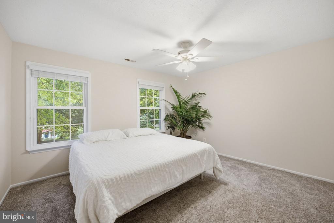
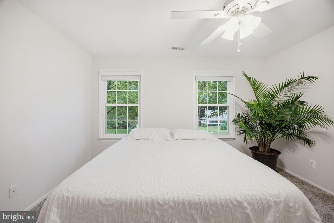
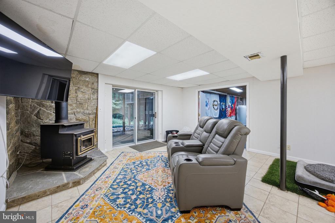
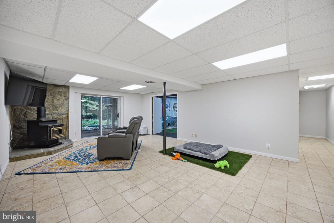
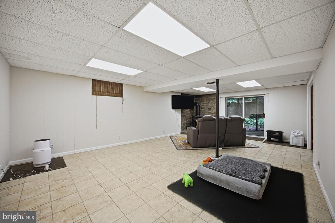
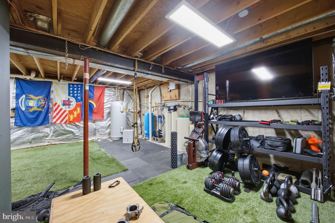
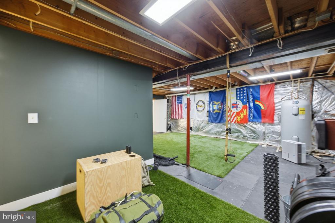
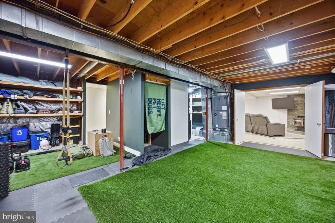
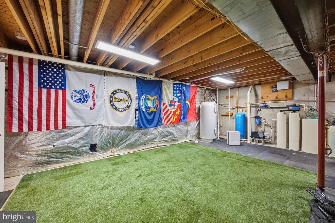
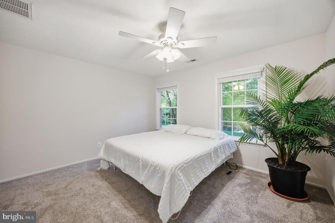
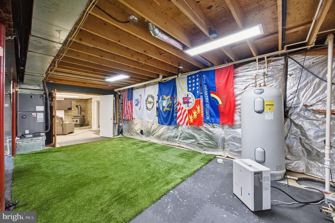
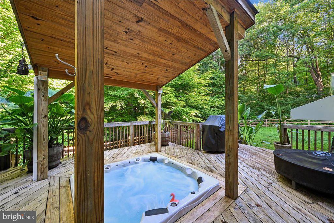
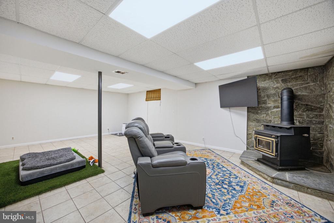
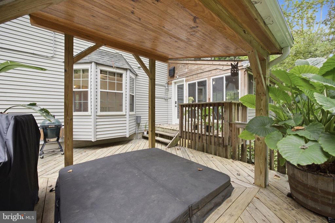
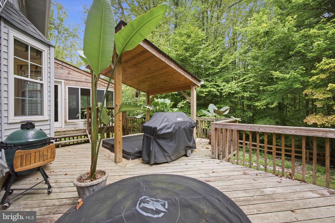
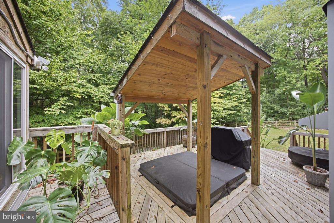
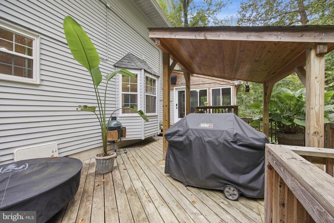
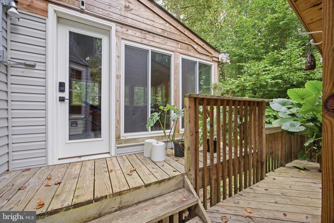
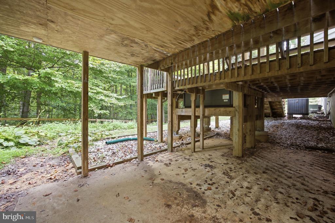
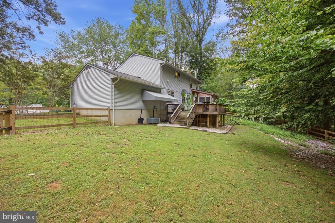
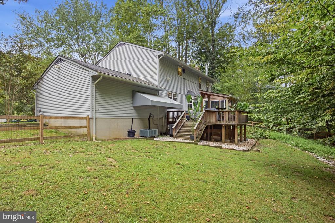
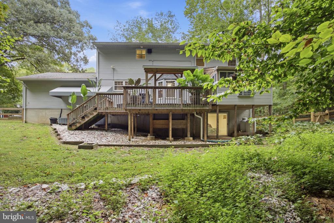
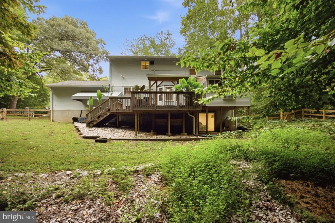
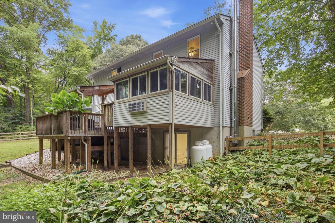
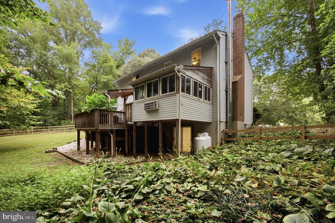
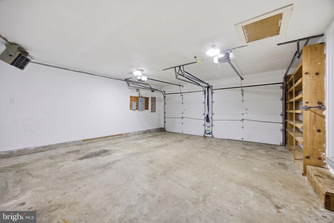
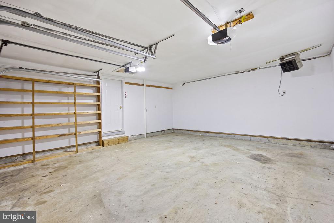
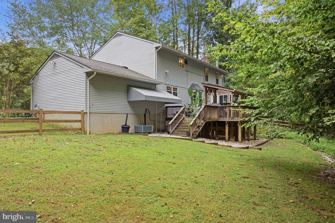
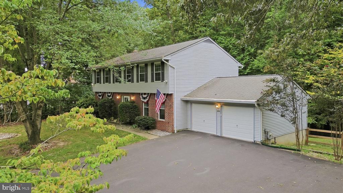
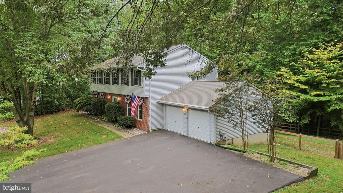
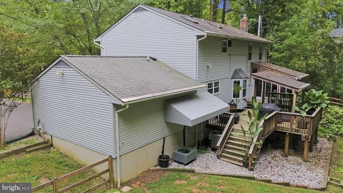
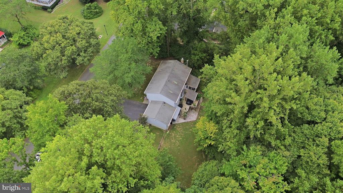
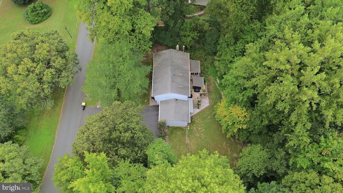
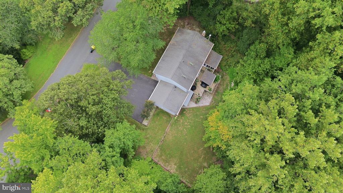
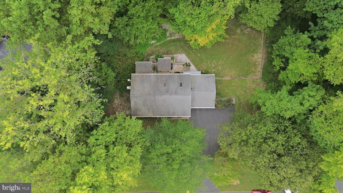
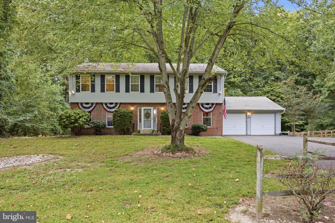
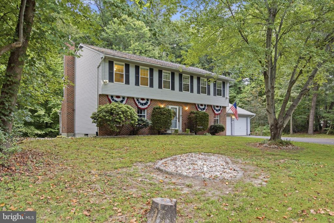
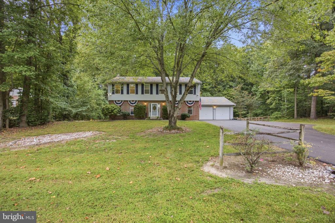
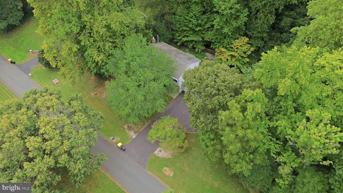
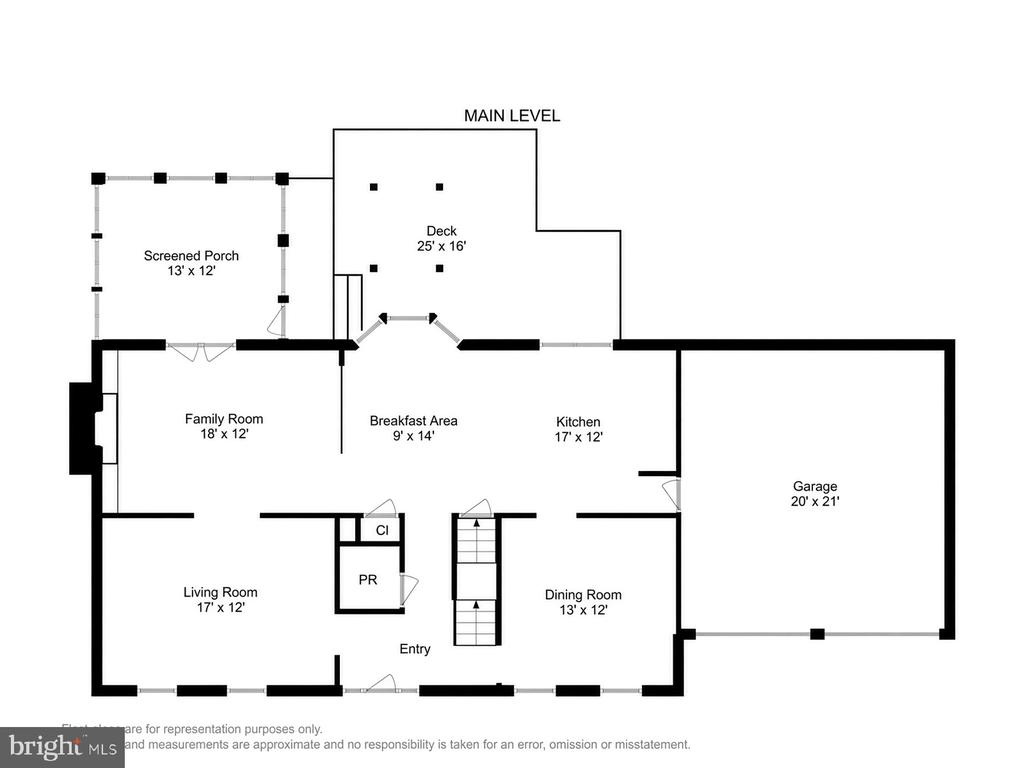
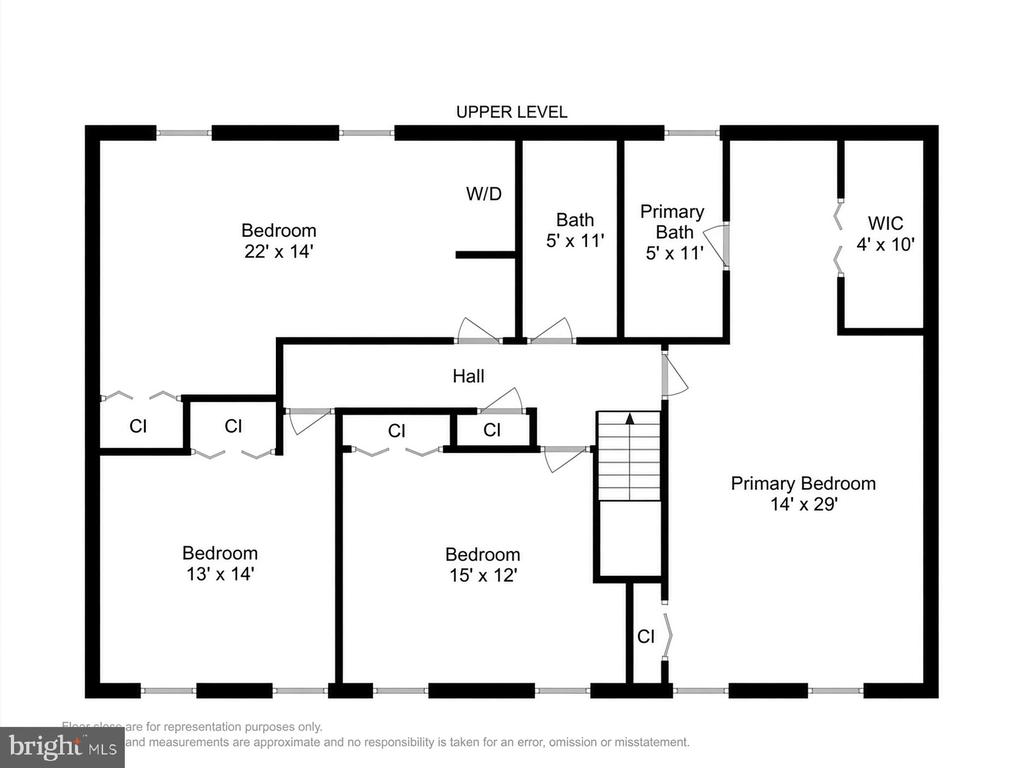
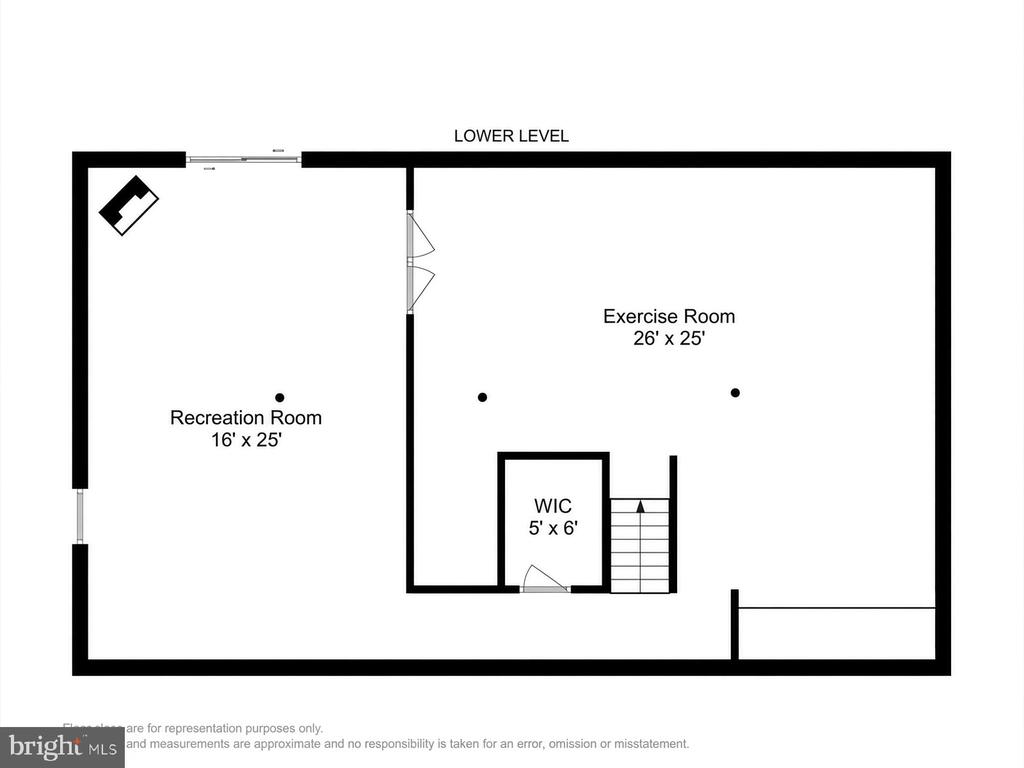
Stunning colonial privately sited on 1.3 acres at the end of a quiet cul-de-sac. Gleaming hardwoods and amazing interior welcome you inside. The main level centers on an expansive kitchen with custom cabinetry, stainless appliances, a large island, and a separate dining area that opens seamlessly to the family room, anchored by a brick gas fireplace and custom built-ins.Outdoor living is exceptional: a four-season room, built-in hot tub, and expansive deck overlook peaceful, wooded grounds, ideal for entertaining or everyday relaxation. Upstairs offers four generously sized bedrooms, including a primary suite with walk-in closet, makeup vanity, and ensuite bath. The walk-out lower level features a bright, open rec room with wood-burning stove plus ample storage and laundry. Lovingly maintained and fully prepared for its next owner--truly turnkey and a must see!
School District: ANNE ARUNDEL COUNTY PUBLIC SCHOOLS
Interior
Total Bedrooms: 4
Total Bathrooms: 3
Full Bathrooms: 2
Half Bathrooms: 1
Flooring: Carpet, Ceramic Tile, Hardwood
Fireplace: Gas/Propane
Appliances: Dishwasher, Dryer, Exhaust Fan, Microwave, Oven/Range - Electric, Refrigerator, Stainless Steel Appliances, Washer, Water Conditioner - Owned, Water Heater
Other Interior Features: Attic, Bathroom - Soaking Tub, Bathroom - Stall Shower, Bathroom - Tub Shower, Breakfast Area, Built-Ins, Carpet, Cedar Closet(s), Ceiling Fan(s), Chair Railings, Crown Moldings, Dining Area, Family Room Off Kitchen, Floor Plan - Open, Floor Plan - Traditional, Formal/Separate Dining Room, Kitchen - Gourmet, Kitchen - Island, Kitchen - Table Space, Pantry, Primary Bath(s), Recessed Lighting, Skylight(s), Stove - Wood, Upgraded Countertops, Walk-in Closet(s), Water Treat System, Whirl Pool/Hot Tub, Wood Floors
Exterior & Building
Stories: 3
Garage Space: 2.0
Water Source: Well
Pool: No Pool
Roof: Composite
Lot Features: Backs to Trees, Cul-de-sac, Landscaping, Premium, Private
Parking: Attached Garage, Driveway
Heat Type: Heat Pump(s)
Air Conditioning: Central A/C
Sewer: Private Septic Tank
Substructure: Block
Disability Features: None
Other Exterior Features: Awning(s), Exterior Lighting, Gutter System, Hot Tub
Financial
Sales Price: $675,000
Real Estate Tax: $6,117/yr
HOA Fees: $40/yr
Zoning: RA
284 SOUTHLAND COURT
Work With Us
The Espinoza Homes Group is well-qualified to assist clients with their real estate needs whether buying, selling, relocating, or helping with investment properties. Contact us today to find out how we can be of assistance to you!