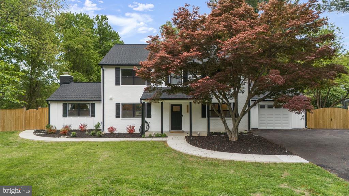
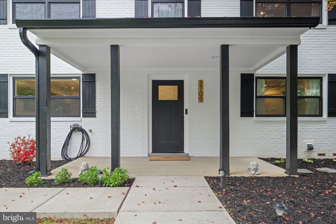
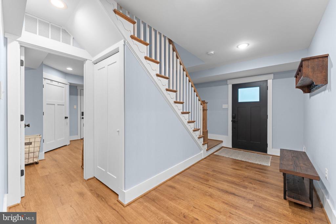
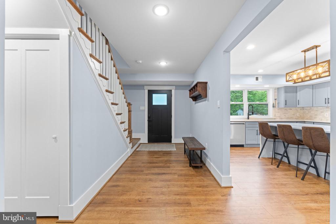
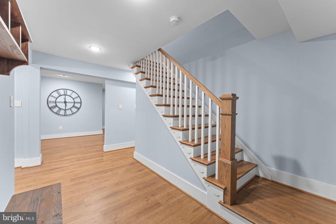
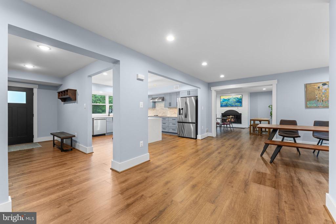
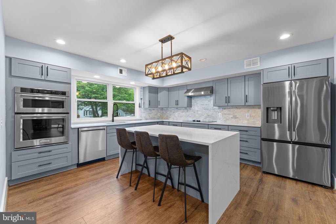
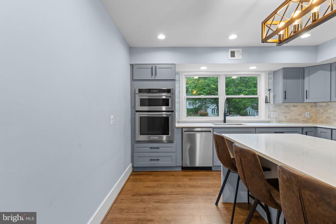
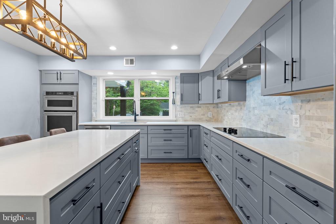
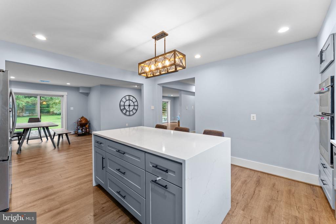
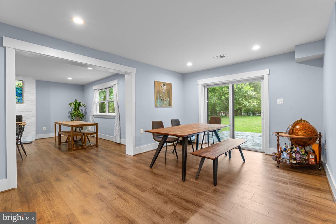
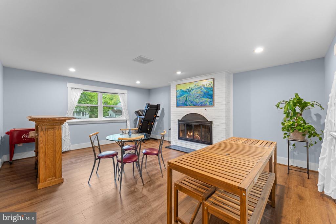
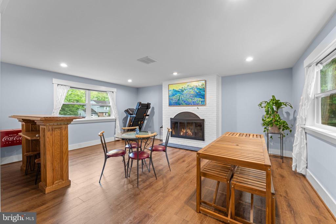
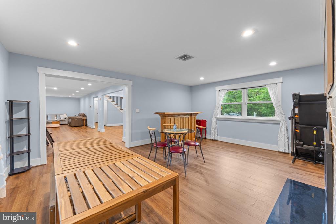
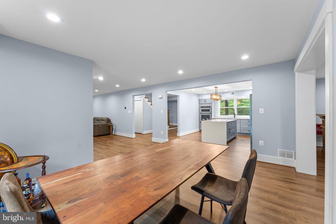
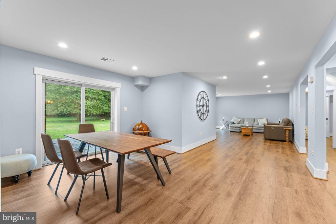
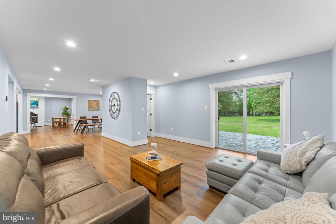
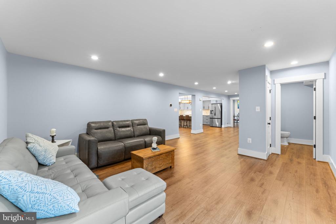
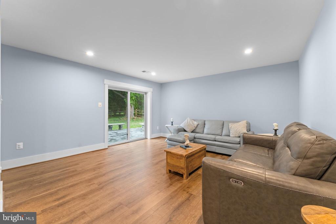
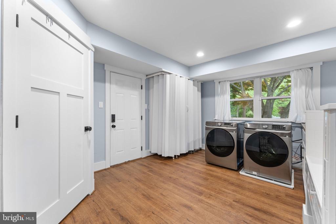
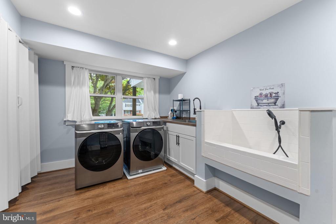
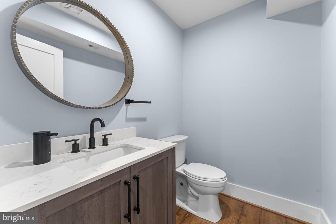
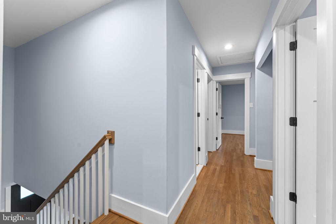
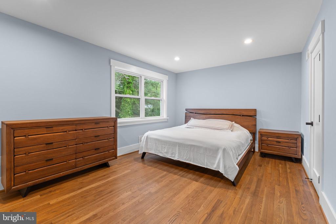
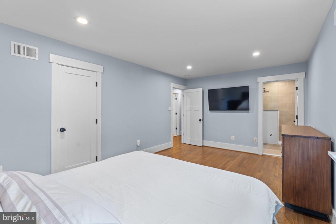
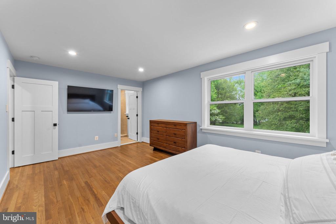
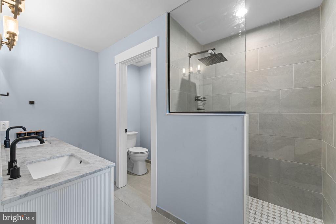
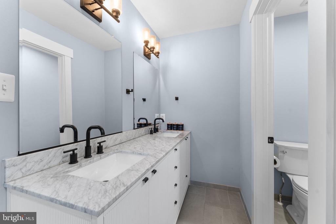
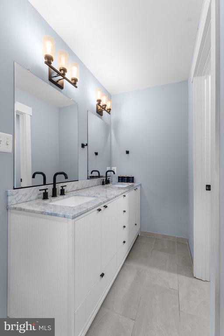
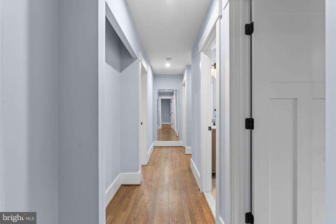
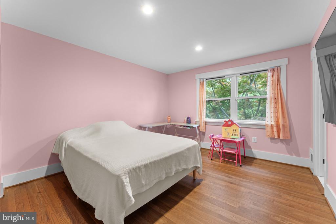
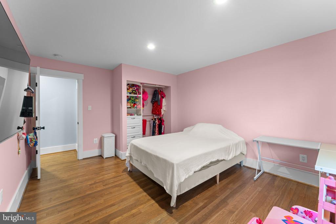
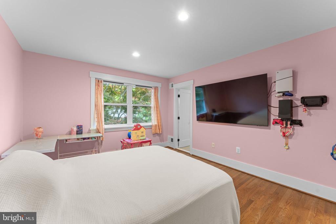
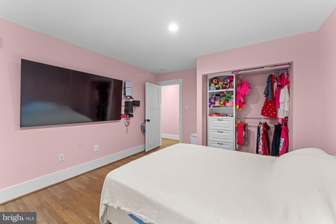
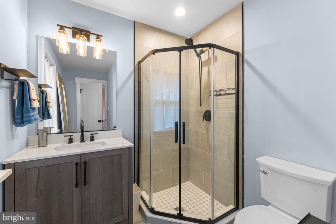
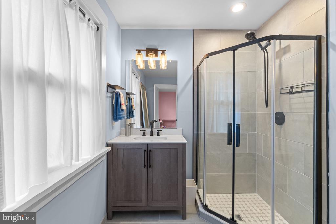
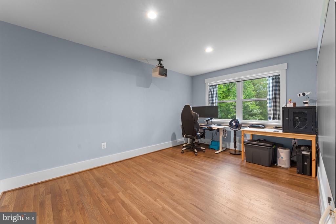
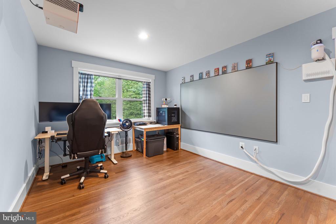
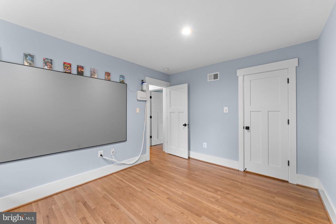
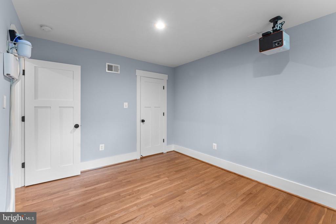
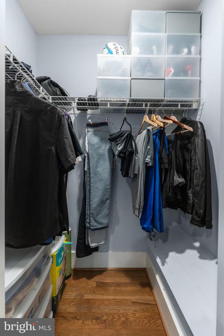
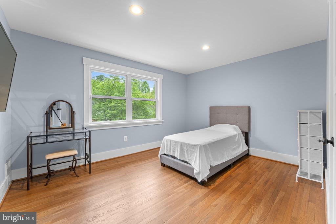
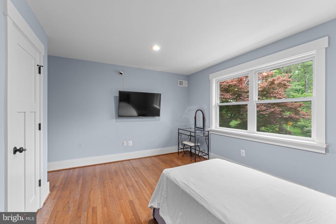
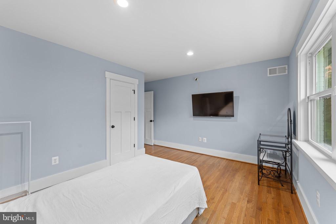
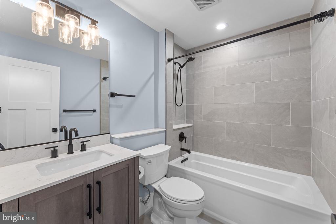
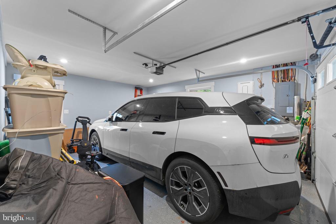
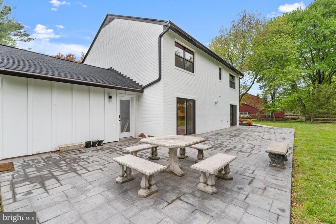
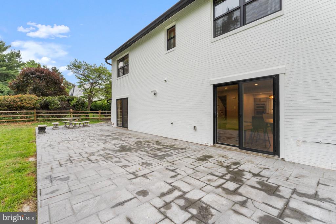
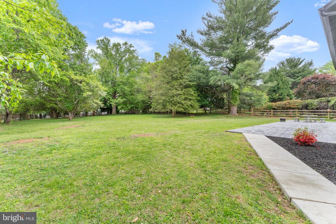
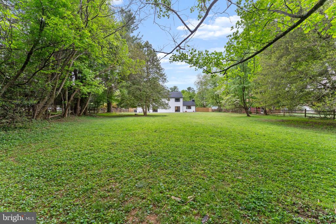
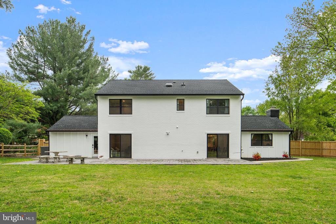
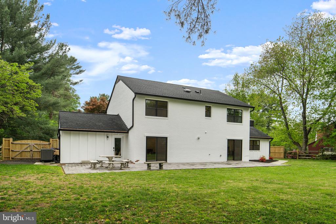
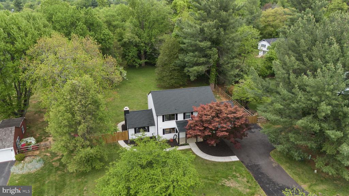
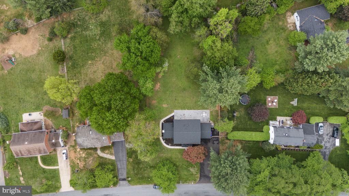
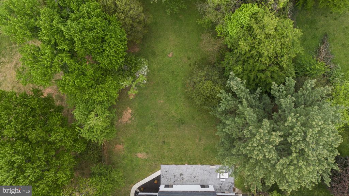
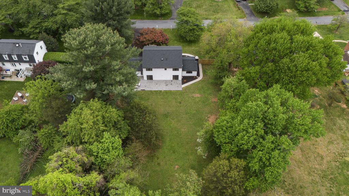
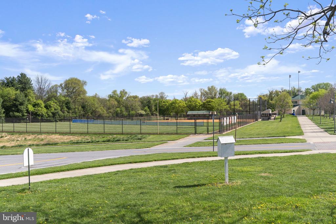
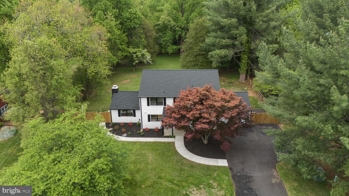
Stunning 4-Bedroom, 3.5-Bath Remodeled Home in sought after Williamsburg Village Community with Modern Upgrades and Exceptional Outdoor Entertaining Space! This beautifully updated residence perfectly blends modern luxury with everyday comfort, featuring gleaming luxury vinyl plank flooring that flows throughout the main level for a bright, open feel. The spacious eat-in kitchen is a chef's dream with elegant quartz countertops, including beautiful waterfall island, a striking tile backsplash, and premium stainless steel appliances including an electric cooktop, wall oven, dishwasher, microwave, and refrigerator with ice and water dispenser. Adjacent is the cozy family room with a warm wood-burning fireplace, recessed lighting, and brand-new Anderson windows that flood the home with natural light. Upstairs, oak stairs lead to beautiful hardwood floors and generously sized bedrooms, highlighted by the primary suite with a large walk-in closet, spa-like bathroom featuring a luxurious walk-in shower and double vanities, plus a second bedroom with its own en-suite bath for added flexibility. Two additional bathrooms, including a convenient hall bath with shower-tub combo, provide plenty of space for family and guests. Outside, enjoy the fully fenced backyard with charming split-rail fencing and a spacious stamped concrete patio ideal for al fresco dining and relaxing, while the mudroom includes a thoughtful dog shower for pet owners. Additional highlights include a newly paved driveway, a 1-car garage with automatic opener and durable epoxy flooring, and EV charging capability. This exceptional home offers the perfect mix of style, function, and modern comforts--don't miss your chance to own it!
Lot Features: Front Yard, Landscaping, Level, No Thru Street, Premium, Private, Rear Yard, Side Yard(s)
Parking: Attached Garage, Driveway
Heat Type: Forced Air
Air Conditioning: Central A/C
Sewer: Public Sewer
Substructure: Other
Disability Features: Other
Other Exterior Features: Exterior Lighting
Financial
Sales Price: $931,500
Real Estate Tax: $8,498/yr
Zoning: R200
View Virtual Tour
3709 KING WILLIAM DRIVE
Work With Us
The Espinoza Homes Group is well-qualified to assist clients with their real estate needs whether buying, selling, relocating, or helping with investment properties. Contact us today to find out how we can be of assistance to you!